 Lincoln Egress Windows
 Egress Window Installation in Lincoln
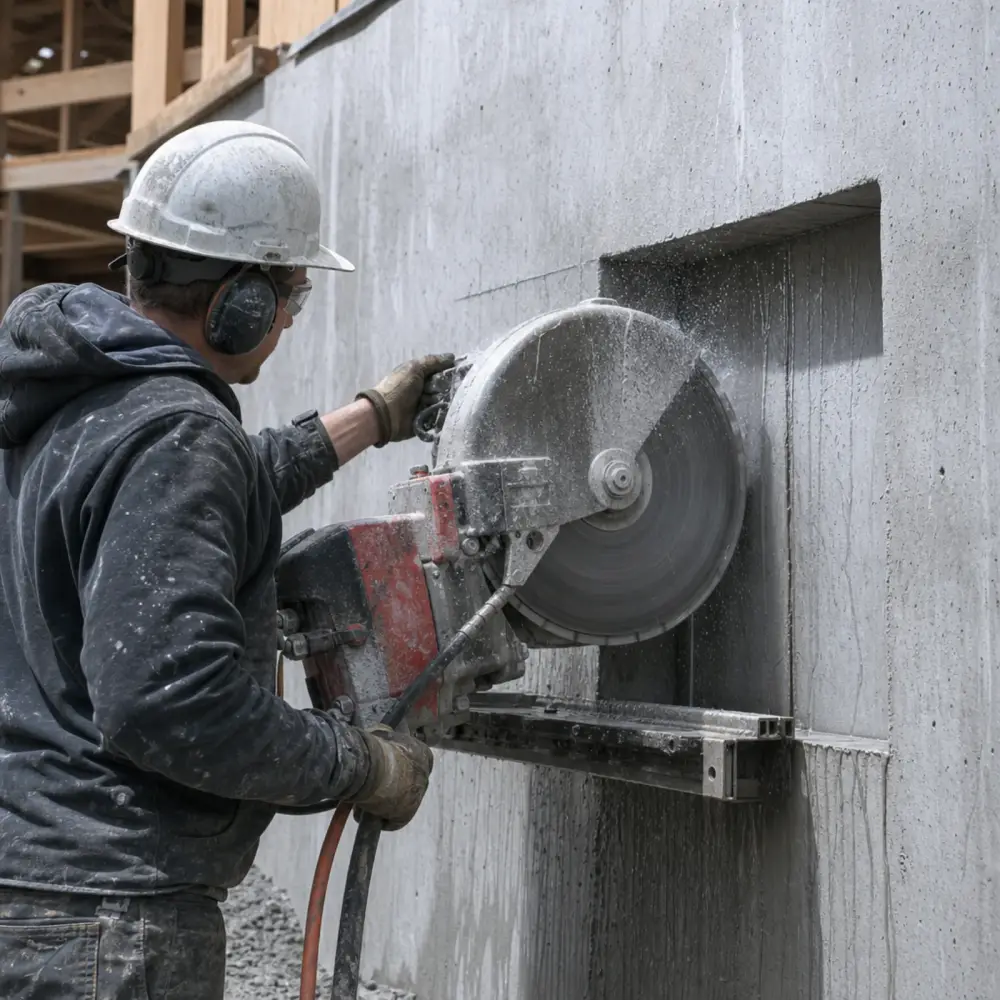
Cutting a new escape opening is the whole job, start to finish: permit, dig, foundation cut, structural framing, window, well, drainage, backfill, and a signed inspection. In Lincoln that sequence runs $3,500 to $6,500, takes one to two days on site, and is the cheapest legitimate route to a conforming basement bedroom.
It is also the job most often quoted badly, because two of its most important components, the header above the opening and the gravel bed under the well, are invisible the moment the work is finished.
The number Lincoln does not discount
Every escape opening in this city has to deliver 5.7 square feet of net clear opening, at least 24 inches of clear height, at least 20 inches of clear width, and a sill within 44 inches of the finished floor. Lincoln enforces the 2021 International Residential Code with local amendments through Municipal Code Chapter 20.12, the Lincoln Residential Building Code, and at 20.12.312 it deletes the exception to R310.2.1 covering minimum opening area. That exception is the grade-floor reduction to 5.0 square feet, so the smaller figure is simply unavailable here.
Two neighbouring amendments matter on the same job. At 20.12.310 the city adds R310.1.2, a section on double hung egress windows with no counterpart in the model code. A double hung only ever gives you the lower sash as clear opening, so it is already the hardest style to reach 5.7 square feet with, and in Lincoln it carries a local rule besides. Settle the window style at the measure, not at the supplier.
The other, at 20.12.300, decides whether you need an opening at all. Lincoln’s amendment widens what counts as a sleeping room, so a room can be treated as a bedroom by its features, whatever you intend to call it on the plan. A basement office with a closet, or a den with its own bathroom door, is worth checking against the amended R310.1 before framing. Caught at the framing stage that is a design choice rather than a saw cut, which is why we ask about closet depths and bathroom doors before quoting.
Age changes one number too. For dwellings built before July 12, 1977, Lincoln allows a 48-inch maximum sill height rather than 44, and its written policy recognises a permanently affixed step below the window or a hardwired interconnected smoke alarm system as documented resolutions on older openings. On a shallow prewar basement those four inches can be the difference between a straightforward cut and cutting toward the footing, so the build date is one of the first things we establish.
That matters more than it sounds, because a meaningful share of windows advertised as egress units are sized against the 5.0 allowance. Ordering from a national catalog without checking Lincoln’s amendment is how a homeowner ends up with a beautiful new window, a finished basement, and a room that still does not count.
Net clear opening is measured on the gap itself with the sash fully open, not on glass, frame, or the rough opening we cut. The two dimensional minimums together produce 3.3 square feet, so hitting the area figure always requires going well beyond the minimum in one direction. We identify the exact unit first and size the cut from it, because the reverse order does not reliably work.
The well, the ladder, and the depth that triggers it
Outside, the well has to give at least 9 square feet of floor area with no dimension under 36 inches, and once it runs deeper than 44 inches it needs permanently attached steps or a ladder: rungs at least 12 inches wide, standing off the wall at least 3 inches, no more than 18 inches apart vertically.
In practice Lincoln wells are almost always deeper than that trigger. The sill has to sit within 44 inches of the basement floor, the well has to reach below the sill, and the drainage bed has to sit below the well. Stack those and you are five to six feet down. Assume the ladder is part of your project rather than an upgrade. Options and materials are on the window well installation page.
Two days, in sequence
Day one is dirt and concrete. Before anything starts, the permit is filed with Building and Safety and 811 marks the utilities. Inside, the opening gets laid out against the wall’s actual conditions: footing depth, joist direction and bearing, and any plumbing or wiring routed through the cavity. Moving the layout a foot at this stage costs nothing, and finding a drain line with a running saw costs a great deal. Then the excavator opens the well area to depth, and the saw goes to work. Poured walls get wet diamond cutting; block comes out course by course. The mark of a good cut is a plumb, square opening with no overcut past the corners, since an overcut is a stress riser that finds its crack eventually. See the concrete cutting page for that side of the work.
Day two is structure and water. A header or lintel takes up the load the removed wall was carrying, and a pressure-treated buck is anchored into the concrete to receive the unit. The window is shimmed plumb and square, foamed, flashed, and sealed. The well is bolted to the foundation itself, never merely set in the backfill, and it sits over a gravel bed tied into footing drain tile where the house has any, or over a deep gravel dry well where it does not, which is common in older Lincoln neighborhoods. Backfill goes in compacted in lifts with the finished grade pitched away from the wall, the ladder is anchored, the cover fitted, and the inspection booked.
The inspector’s signature is what converts all of that into a legal bedroom.
What decides your price
| Conditions | Typical cost |
|---|---|
| Poured wall, normal depth, machine access to the wall | $4,000–$6,500 |
| Block wall, open yard | $3,500–$5,000 |
| Deep dig, restricted access, or an upgraded well and cover | $6,500–$7,500+ |
| A second opening cut during the same visit | far less than the first |
| Permit, billed at cost | $150–$600 |
The variable people underestimate is access. If a compact machine can reach the wall, the dig is hours. If the only route is a gate between two houses, it is hand work and a wheelbarrow, and the quote says so honestly. The pricing page breaks out every component.
Enlarging what is there, or cutting fresh
Many Lincoln basements already have a window in roughly the right wall, just far too small. The mid-century block belt is full of steel hoppers, and older neighborhoods are full of glass block installed decades ago to stop drafts.
Enlarging drops the sill and often widens the jambs until the opening will take a compliant unit. Glass block removes easily. What follows is not shortcut work, because a lower and wider opening changes what the wall above must carry, so the framing is rebuilt rather than reused, and the excavation and well proceed exactly as they would for a new cut. When the existing window is where the finished room actually wants it, enlarging is genuinely cheaper.
Cutting fresh buys placement instead. The opening goes where the bedroom layout, joist bearing, and mechanical runs want it rather than where a 1960s hopper happened to sit. On block walls, the price gap between the two approaches is often narrow enough that placement should decide it.
The measure answers this with a tape, not a preference.
Who this is for
Homeowners finishing basements, which in Lancaster County usually means coordinating with a radon system, since the county is EPA radon Zone 1 and Nebraska has required radon-resistant construction in new homes since 2019. Sellers and buyers under transaction deadlines, where a flagged basement bedroom needs the faster path through code compliance upgrades. And landlords near campus or families building a garden-level suite, where the difference between a room and a bedroom is exactly this opening.
Read the bid, not the total
Approval belongs to the city. We build to the code as Lincoln amends it and manage the permit and inspection process for you, but any guarantee that a room will pass is a guarantee outside a contractor’s authority to give.
Compare scope. A quote that is lower because it skips the permit, the header, or the drainage bed is not a saving, it is a repair scheduled for later at your expense. Send the form for a free on-site measure and a flat quote, in Lincoln and in Waverly, Hickman, Eagle, and Crete.
Frequently Asked Questions
What am I paying for in a full install?
One price covering the permit and its fee at cost, utility locates, excavation, the foundation cut, header and buck framing, a compliant window, a code-sized well with ladder, the gravel drainage bed, compacted backfill and grading, and the final inspection. If a quote you are comparing does not name all of those, it is not the same job.
Is 5.7 square feet really required everywhere in Lincoln?
Yes. The model code allows grade-floor openings to drop to 5.0 square feet through an exception to R310.2.1, and Lincoln deletes that exception at LMC 20.12.312. There is no location in the city where a smaller opening is acceptable, which is why window selection here cannot be copied from national guidance.
Casement, slider, or double hung?
Casements swing the entire sash clear, so they reach 5.7 square feet in a narrower cut, which matters on tight walls and cramped side yards. Sliders give up half their width to the fixed panel and need a wider opening for the same result, but they cost less. Double hungs are the hardest of the three, since only the lower sash counts as opening, and Lincoln has an added code section specific to them at LMC 20.12.310. The wall usually decides before preference does.
How loud and messy is the cutting?
Loud, for a few hours. Wet sawing suppresses most of the dust, the interior work area is sealed off, and the disruption stays at one wall for one day. We leave the basement clean, but we will not pretend the day itself is pleasant.
What about an older Lincoln foundation?
Poured and block walls are both routine. Some prewar houses in the Near South, Havelock, and College View have rubble or mixed foundations, and those get looked at before anyone quotes a cut. If your wall needs an engineer's input, the free measure is where we say so rather than after the deposit.
What is the realistic schedule?
One to two days of on-site work once the permit is approved. Review time at Building and Safety is the variable nobody controls, so the paperwork starts before the machine is booked. Digging is an April to November activity against a 42-inch frost depth, and winter is the right time to line up a spring slot.