 Lincoln Egress Windows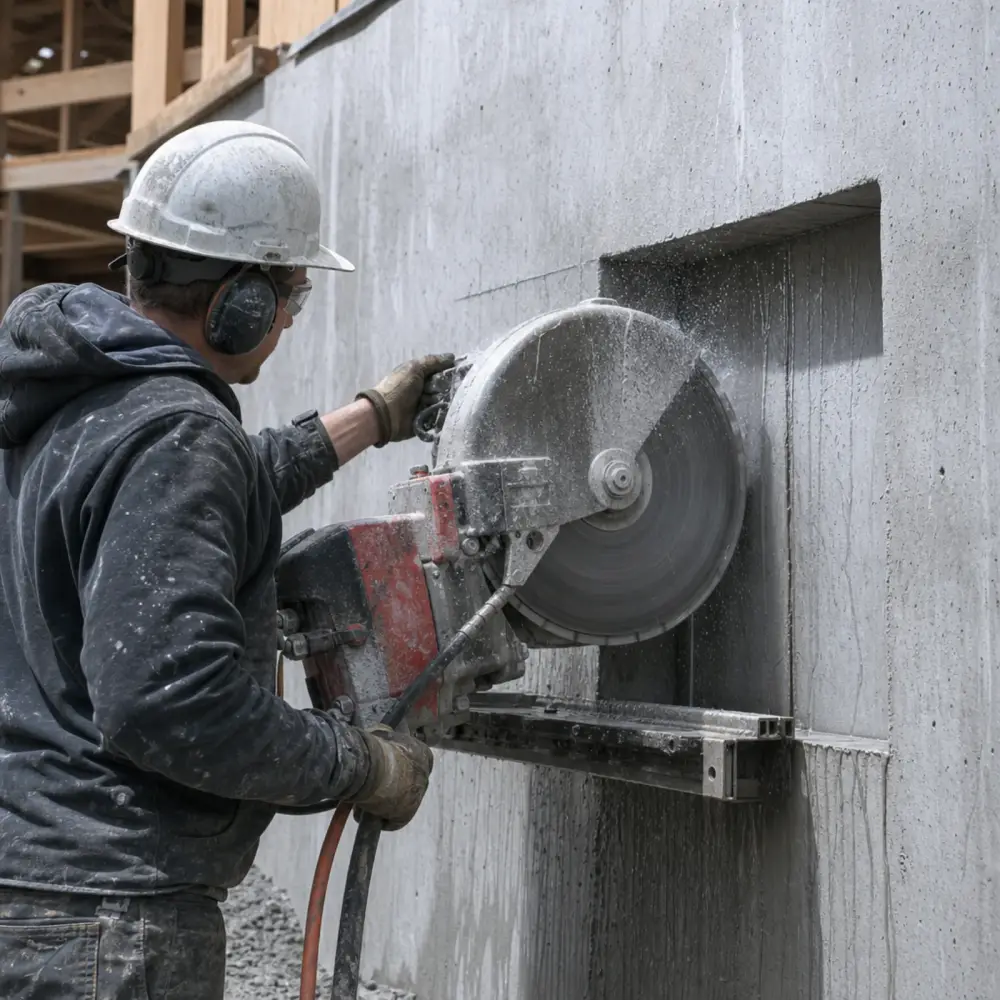
Lincoln Egress Windows cuts code-compliant basement escape openings across Lincoln and Lancaster County and builds the wells and drainage that keep them functioning. Complete installs generally run $3,500 to $6,500, the permit goes through the City of Lincoln’s Building and Safety department and its online permit portal, and the flat quote follows a free on-site measure with no obligation attached.
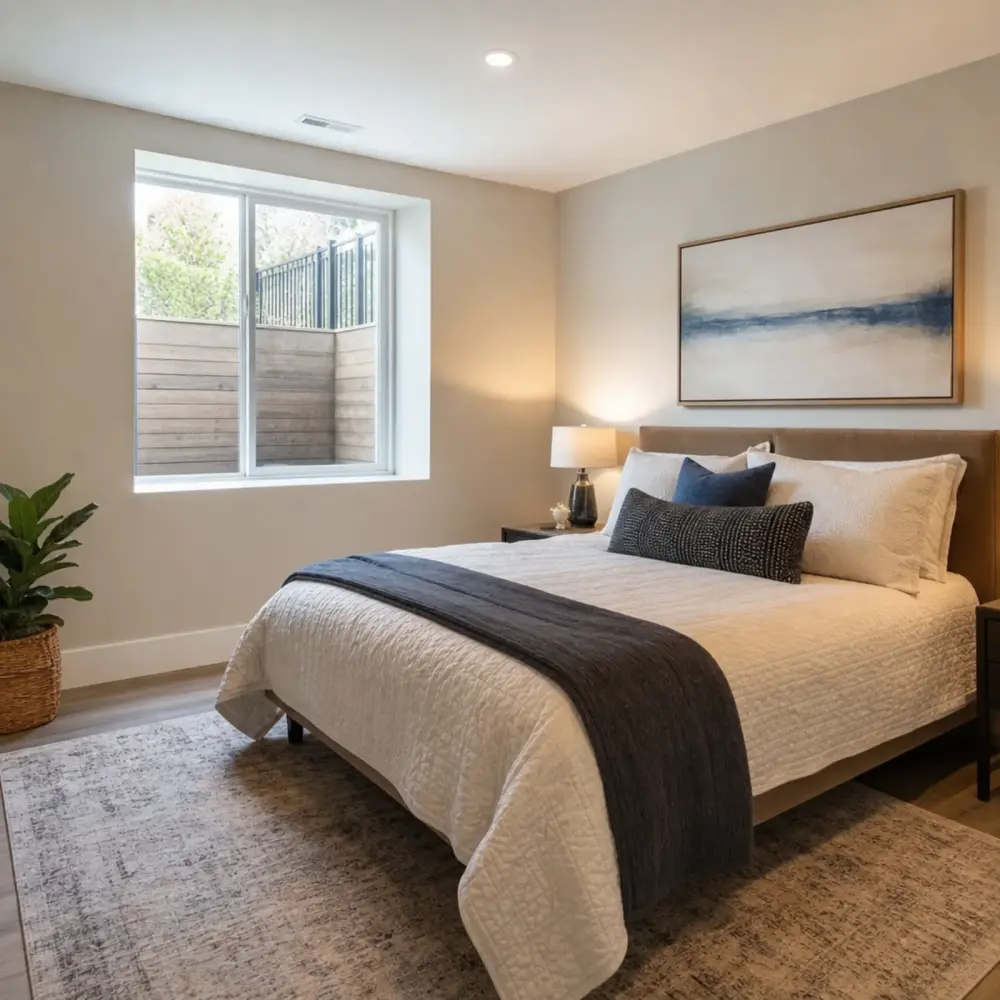
This is foundation work, not window work. A load-bearing concrete or block wall gets sawed through, something has to carry what that wall was carrying, and the hole outside has to be dug deep enough and drained well enough to survive spring. Get it right and a basement room becomes a bedroom that appraisers count. Get it cheap and you buy a leak.
Lincoln removed the shortcut, so plan on the full 5.7
Lincoln’s Building and Safety department enforces the 2021 International Residential Code with local amendments, adopted through Lincoln Municipal Code Chapter 20.12, the Lincoln Residential Building Code. That chapter runs to well over a hundred amendments. Most are invisible to a homeowner. Three of them land directly on this job, and they sit consecutively in the code:
- 20.12.300 amends R310.1 and, in the process, widens what counts as a sleeping room.
- 20.12.310 adds a section the model code does not contain, R310.1.2, dealing specifically with double hung egress windows. If a double hung is what you were planning, that provision is worth reading before you order one.
- 20.12.312 deletes the exception to R310.2.1, minimum opening area.
Start with the last one, because it is the expensive one. The model code lets an escape opening at grade-floor level shrink from 5.7 square feet to 5.0, and Lincoln struck that exception out. Within city limits there is no smaller size available anywhere in the house. Window units marketed nationally as egress rated on the strength of that 5.0 allowance will not clear plan review here, which is the single most common way an out-of-town contractor’s order sheet fails in Lincoln.
The room you are calling an office may be a bedroom
This is the Lincoln rule that catches the most people, and it costs nothing to check before you frame.
Under the city’s amendment at 20.12.300, a room does not have to be called a bedroom to be treated as one. A room counts as a sleeping room if it has a storage closet deeper than 18 inches, or if it opens directly into a bathroom. Plenty of basement plans put a deep closet in the office, or run an ensuite door from the den to the new three-quarter bath, and in Lincoln either of those decisions quietly converts the room into a sleeping room that needs its own escape opening.
The useful part is that it works in reverse at the drawing stage. If a basement room genuinely is going to be an office, keeping the closet under 18 inches deep and putting the bathroom door on the hallway instead of the room can be the difference between needing an opening and not. We would rather tell you that at the measure than cut a hole you did not need. A related amendment at 20.12.235 caps the required glazing for a basement bedroom at 11.5 square feet, so the natural-light obligation does not run away from you in a large room.
Older houses get a different sill height
If your house predates July 12, 1977, Lincoln applies a different maximum sill height to it. Dwellings built on or after that date are held to the 44-inch maximum. Dwellings built before it are allowed 48 inches, and the city’s written policy accepts a permanently affixed step beneath the window, or a hardwired interconnected smoke alarm system, as documented ways of resolving an older opening rather than forcing a lower cut.
That matters enormously in the Near South, Havelock, University Place, and College View, where basements are shallow and dropping a sill four extra inches can mean cutting into the footing zone. It is a written city policy rather than an inspector’s favour, and it is the sort of thing an out-of-town crew will not know to ask about. We check the build date before we quote a sill height.
Here is the complete target for a Lincoln opening:
| What gets measured | The requirement |
|---|---|
| Net clear opening area | 5.7 square feet, with no grade-floor reduction |
| Clear opening height | at least 24 inches |
| Clear opening width | at least 20 inches |
| Sill height above finished floor | no more than 44 inches |
| Window well floor area | at least 9 square feet, no dimension under 36 inches |
| Fixed ladder or steps | required once the well is deeper than 44 inches |
“Net clear” is the part that trips people. It describes the actual unobstructed gap a person passes through with the window fully open, not the glass, the frame, or the hole cut in the wall. Hold both minimum dimensions at once and you get 3.3 square feet, which is not close. Clearing 5.7 always means one dimension grows well past its minimum, which is why the window unit gets chosen before the wall gets marked. Details are on the installation page.
The dirt here has opinions
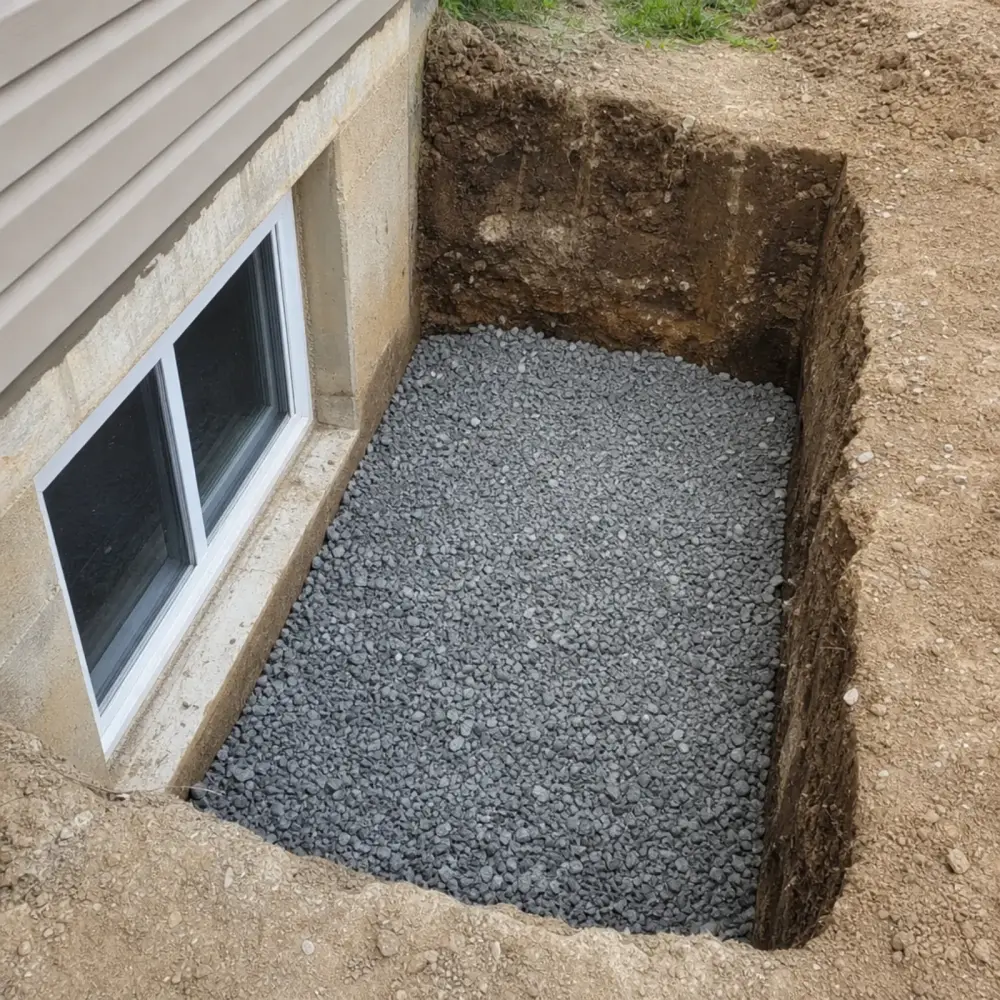
Eastern Nebraska sits under deep windblown loess with clay-rich soils beneath, and those soils hold water and change volume as they wet and dry. For a window well that means two things. Water arriving in the well has nowhere fast to go, so it needs an engineered path out rather than an assumption. And the ground itself moves seasonally against anything buried in it, which is why a well has to be anchored through its flanges into the foundation rather than simply bedded in soil and backfilled.
Frost is the other half. Lincoln’s design frost depth is 42 inches, and saturated clay freezing toward that depth exerts real force. A well that is not fastened to the wall gets nudged away from it, and the gap that opens becomes a funnel delivering water behind the well, which is precisely where you do not want it. That failure is a large share of our well replacement work, and it is why the drainage bed under a well is not the place to save two hundred dollars.
Older Lincoln houses add a wrinkle: many predate footing drain tile entirely. Where there is no tile to tie into, the well gets a deep gravel dry well instead, sized to hold and release a serious rain rather than a sprinkle.
Who is calling us in Lincoln
The prewar neighborhoods. The Near South, University Place, Havelock, and College View, which was its own town until Lincoln annexed it in 1929, are full of houses with shallow basements and original openings that were never intended as exits. Some have stone or mixed foundations that get evaluated before anyone proposes cutting them.
The mid-century belt. The ranches and split-levels that filled in through the 1950s to 1970s are mostly block walls with steel hoppers or glass block. Block enlarges predictably and often prices at the friendly end of the range.
The new south and southeast. Poured-wall houses across Wilderness Hills and the subdivisions filling in along Yankee Hill Road toward Rokeby typically arrive with one builder-installed opening and a large unfinished basement. Cutting openings two and three into those walls is routine work.
Radon changed the baseline. Lancaster County is EPA radon Zone 1, and Nebraska’s Radon Resistant New Construction Act has required passive systems in new homes statewide since September 2019, with radon control methods written into Lincoln’s own code as well. Basements here get finished into genuine living space as a matter of course, and living space with a bed in it needs a legal exit.
Sales and appraisals. Under the ANSI measuring standard used in most mortgage appraisals, below-grade rooms are reported separately, and a basement room without a compliant opening does not earn the bedroom label at all. That is why the missing window tends to surface at the worst moment in a transaction. On a deadline, code compliance upgrades is the fast version.
Rentals and multi-generational households. Near campus, older houses converted to rentals are full of basement rooms that only count as bedrooms with an escape opening. The same install, framed differently, is how a garden-level suite for a parent gets built without an addition.
What each service covers
| Service | Scope |
|---|---|
| Egress window installation | The full sequence from permit to signed inspection, on a new or enlarged opening |
| Window well installation | Code-sized wells, anchored to the foundation, with ladder and working gravel bed |
| Basement window replacement | Efficient modern units in openings that already comply. Indoor work, any season |
| Well covers and drainage | Gravel beds, tile tie-ins, grading, and covers that release from inside |
| Concrete cutting | Foundation sawing for window and door openings, poured or block |
| Code compliance upgrades | Rooms already finished as bedrooms that cannot currently pass as one |
Published prices
| Item | Range |
|---|---|
| Full install, cut through inspection | $3,500–$6,500 |
| Full install in difficult conditions | $6,500–$7,500+ |
| Well replacement at an existing opening | $1,000–$3,000 |
| Window swap in a compliant opening | $400–$1,100 each |
| Well cover | $150–$600 |
| Drainage repair or upgrade | $300–$1,000 |
| City permit, billed at cost | $150–$600 |
Position within those ranges is decided by three things: what the wall is made of, how deep the sill forces the dig, and whether a machine can reach the wall. A poured basement on an open lot off Yankee Hill Road is a different project from a 1920s block wall in the Near South approached down a narrow side yard. Everything is itemized on the pricing page, and the measure converts a range into one number.
The part other contractors leave out
Permits and inspections are the city’s decisions, not a contractor’s. Nobody can guarantee an approval or promise that a room will pass, and hearing that promise should lower your confidence rather than raise it. What you should get in writing instead is the standard the work is built to, that the permit and inspection process is handled as part of the job, and a quote that does not move after you accept it.
Read bids for scope rather than for the bottom line. Leaving out the permit, the structural header, or the drainage bed makes a quote smaller without making the job cheaper.
Learn how we work, read the FAQ, or send the form for a free on-site measure. We serve Lincoln plus Waverly, Hickman, Eagle, and Crete, with independent local contractors doing the cutting and installation.